

Kitchen open concept remodel is one of the most transformative home upgrades you can take on—but it can also be one of the riskiest projects if you don’t plan for structural surprises, permit headaches, and hidden costs up front. If you want a safe, code-compliant, and financially realistic outcome, here’s what every homeowner should know before calling in contractors.
Key Takeaways
- Expect open floor plan kitchen cost to range from $30,000 to $70,000 in 2024, depending on your metro area and scope of work.
- Structural surprises, permit delays, and utility reroutes are the top reasons kitchen open concept remodel projects blow up in cost or time.
- Skipping permits or engineering? Big risk—apart from fines, it can hurt resale and cause insurance or safety issues.
- Why Open Concept Kitchen Remodels Are Riskier Than You Think
- Step-by-Step Cost and Planning Guide (by Metro and Scope)
- Structural Risks, Legal Traps, and How to Avoid Budget Nightmares
- Conclusion
- FAQs: Kitchen Open Concept Remodel Essentials
Why Open Concept Kitchen Remodels Are Riskier Than You Think
Opening your kitchen to the living or dining room is the ultimate space-enhancer. However, a kitchen open concept remodel isn’t just about knocking down a wall and updating finishes. Removing a load-bearing wall means reengineering your home’s structure, navigating complex building codes, and budgeting for hidden issues that can derail costs. As of 2024, total costs have soared, especially in high-demand metros, and many remodels go sideways due to poor upfront planning.
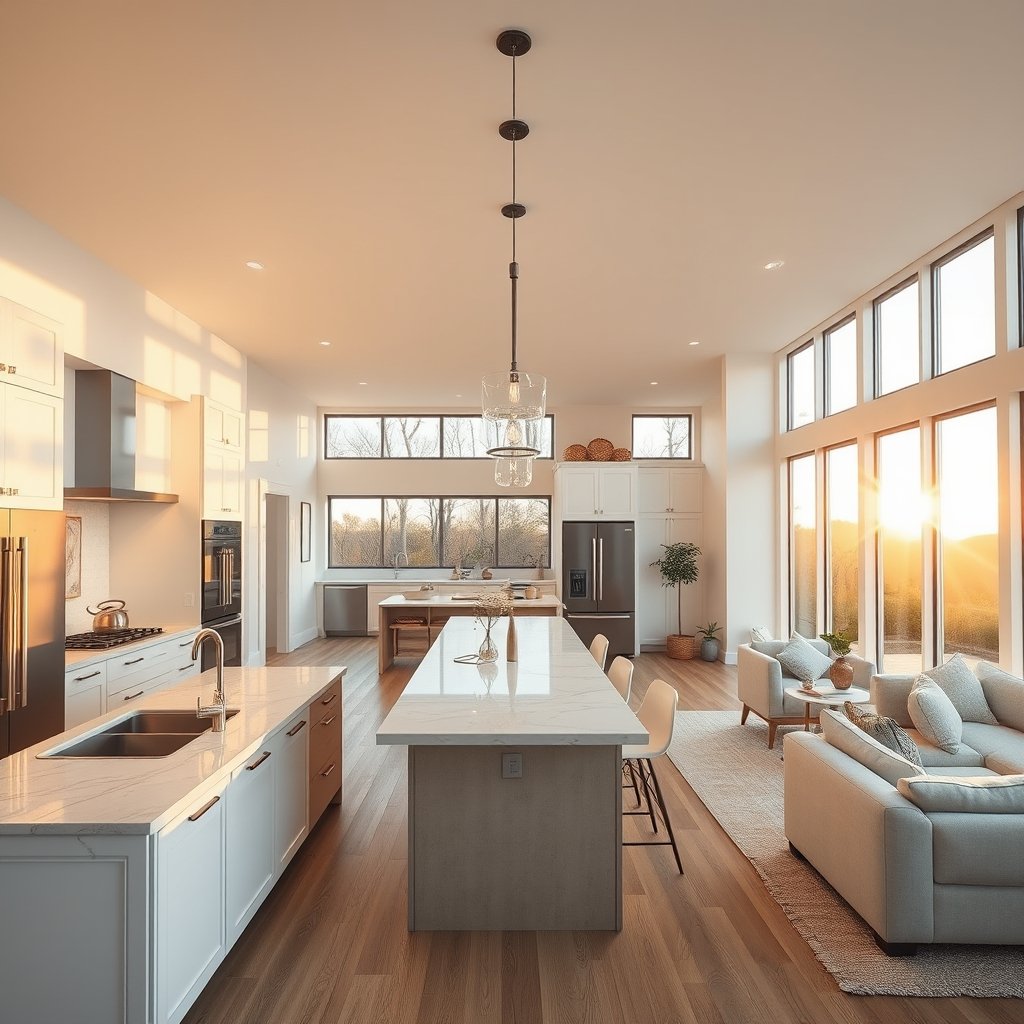
If your goal is a streamlined, open space with minimal legal or budget headaches, you need to understand the full process: from engineering and permits to demolition risks and finishwork. The complexity and cost are very real—and far more homeowners regret shortcuts than the glossy magazine shots might suggest.
Step-by-Step Cost and Planning Guide (by Metro and Scope)
The cost of an open floor plan kitchen cost in 2024 depends on your city, your house structure, and how far you want to go with finishes. Here is a breakdown of where your money actually goes—and why prices vary so much.
How Much Does a Kitchen Open Concept Remodel Cost in 2024 (by Metro)?
Costs differ dramatically by market. Industry data and direct contractor surveys show these average ballpark costs for opening a kitchen:
- High-cost coastal metros (New York, Los Angeles, San Diego, San Jose, Philadelphia): $35,000–$45,000+ (for a structural open concept with basic finish upgrades)
- Midwest/Texas/Southwest metros (Chicago, Houston, Phoenix, San Antonio, Dallas): $20,000–$28,000 for the same scope
- Nationwide average: Around $30,000
For a full remodel with new cabinets, appliances, and premium finishes, expect $45,000–$70,000 in top markets and $30,000–$45,000 elsewhere (Source).
Line-Item Cost Breakdown: Where Your Money Goes
| Line Item | Low-Cost Market ($) | High-Cost Market ($) | Notes |
|---|---|---|---|
| Engineering Design | 5,000–8,000 | 6,000–10,000 | Required for structural wall removal |
| Beam/Shoring Structural Work | 15,000–20,000 | 20,000–28,000 | Steel/LVL beam install, temp shoring |
| Permits/Inspections | 500–2,500 | 5,000–10,000 | Plan check, demo/framing/structural/final |
| Finishwork (Cabinets, Flooring, Paint, Lighting) | 9,500–15,000 | 15,000–30,000 | Can vary more than any other item |
Timeline: What Adds Weeks (or Months) to a Project?
- Permits and plan check—can add 2–4 weeks (longer in coastal markets)
- Utility reroutes (HVAC, electric, plumbing) add both cost and time
- Structural engineering and required inspections—often create wait time between phases
- Custom cabinetry or flooring to match—most common cause of finish delays

Checklist: What to Do Before Demo
- Hire a local structural engineer and get a sealed beam plan
- Budget minimum 15 percent contingency on top of lowest contractor bid
- Survey for plumbing, gas, and electrical lines inside walls slated for removal
- Test for asbestos, especially in homes built before 1980
- Demand a written, step-by-step inspection and sequencing schedule from your general contractor
Want more budget control tips? Our ADU garage conversion cost guide covers how to avoid money pits in structural home projects.
Questions to Ask Your Contractor or Engineer
- How are load paths and bearing points identified and verified on site?
- What is your plan if you encounter hidden utilities or water/mold during demolition?
- How will lateral bracing and diaphragm continuity be maintained if the ceiling is interrupted?
- Are all trades (HVAC, plumbing, electrical) included in the bid—and who will pull each permit?
- Can you show proof of recent code-compliant open concept projects (and pass/fail history)?
Structural Risks, Legal Traps, and How to Avoid Budget Nightmares
Homeowners—and even pros—often fall victim to the same pitfalls on kitchen open concept remodel projects. Ignorance of code, hidden wall issues, and poor coordination can produce spiraling costs, fines, or future safety problems.
The Most Common Structural Challenges
- Difficulties correctly identifying load-bearing walls (some appear non-structural but are critical for the floor above)
- Sizing and installing engineered LVL, PSL, or steel beams—mistakes here affect long-term stability (See expert breakdown)
- Coordinating temporary shoring/sequencing—removing support too early can cause major damage
- Aligning new beams with existing joists and foundation bearing points—not as simple as it looks on a plan
Hidden Problems That Blow Up Budgets
- Plumbing, gas, or electrical lines found inside the to-be-removed wall
- Outdated/deteriorated wiring needing full replacement
- Hidden water damage, mold, pest-related rot
- Asbestos or hazardous insulation (common in ceilings/walls from pre-1980s)
- Requirement for additional lateral bracing or ceiling diaphragm reinforcement when a load-bearing wall is removed (Code details)
Permits, Codes, and Inspection Requirements (Don’t Skip These)
- Building permit for any load-bearing removal
- Structural engineer-sealed plan for beam/shoring (most cities require plan check)
- Separate trade permits for electrical, gas, or plumbing if any utilities are moved
- Mandatory inspections: plan-check, rough-in/framing, beam and shoring, final walkthrough (Permit insights)
- Permit fees: $500–$2,500 (small scope) up to $5,000–$10,000 for major scope
Skipping permits or engineering review to “save time” is a false economy; forum evidence consistently shows that fines, insurance problems, and failed resale inspections can result (see homeowner regret thread).
Advanced Issues Often Missed by Other Guides
- HVAC & Utility Rerouting: MEP lines are often in old walls. Relocation adds cost and trade coordination, especially in older urban homes.
- Lateral Bracing & Diaphragm: When a wall is removed, additional brackets, posts or blocking are often required to restore code-compliant structure (frequently missed).
- Acoustics & Lighting: Open plans carry more noise and demand layered lighting—ask for acoustic treatments or lighting design up front to prevent regret when finished.
For acoustic upgrades and lighting control, see our home office soundproofing and window shutter installation guides.
2024: Smartest Materials and Structural Approaches
- Engineered LVL or PSL beams—reduce material/labor cost and simplify installation, especially in tight sites
- Pre-engineered steel beam packages for span-critical projects
- 3D modeling and design-build contractor/engineer teams for faster, more accurate scope confirmation
See also: Kitchen cabinet refacing vs. replacing for budget-savvy finish upgrades.
Conclusion
A kitchen open concept remodel offers big lifestyle and resale benefits, but it’s one of the most structurally and financially complex projects a homeowner can take on. Set realistic expectations, confirm your structural path with a licensed engineer, insist on clear bids and contingency budgeting, and never skip permits or required inspections. If you’re thinking about a kitchen open concept remodel, start with professional advice and be ready for the surprises—your future self will thank you. Ready to plan your project? Book a consult with a local pro or explore more actionable upgrade guides below.
FAQs: Kitchen Open Concept Remodel Essentials
Is a permit required to remove a kitchen wall?
Yes. Any removal or alteration of a load-bearing wall requires a building permit and engineered plans in almost every US city. Skipping this step can result in failed resale, fines, or insurance voids.
How do I know if a wall is load-bearing?
Look for framing running perpendicular to floor joists above, or check if the wall is stacked directly above a basement beam or another structural wall. But guessing is risky—hire a structural engineer or contractor to confirm before demo.
How much should I budget for “surprise” issues?
Add at least 15 percent contingency to your chosen bid ($5,000–$10,000 typical) to cover hidden utilities, mold, rot, asbestos, or code upgrades discovered during demolition.
Will removing a wall for an open concept kitchen hurt resale?
Usually not—if the work is permitted and passes final inspection. Poor or illegal installs, however, can hurt resale value and scare buyers who want clear code compliance.
What’s the typical timeline for a kitchen open concept remodel?
Plan for 6 to 12 weeks, depending on permit speed, engineering delays, and whether you discover hidden issues behind the original wall. Sometimes, custom finishes can add extra time.